







11609 Firethorn CT Austin, TX 78732 Coming Soon
UPDATED: 09/02/2026 06:35 PM
$2,600,000
5 Beds5 Baths5,005 SqFt
Key Details
Property Type Single Family Home
Sub Type Single Family Residence
Listing Status Coming Soon
Purchase Type For Sale
Square Footage 5,005 sqft
Price per Sqft $519
Subdivision Steiner Ranch Ph 01 Sec 10B
MLS Listing ID 6593305
Bedrooms 5
Full Baths 4
Half Baths 1
HOA Fees $1,600/Semi-Annually
HOA Y/N Yes
Year Built 2006
Annual Tax Amount $28,520
Tax Year 2026
Lot Size 0.955 Acres
Acres 0.955
Property Sub-Type Single Family Residence
Source actris
Property Description
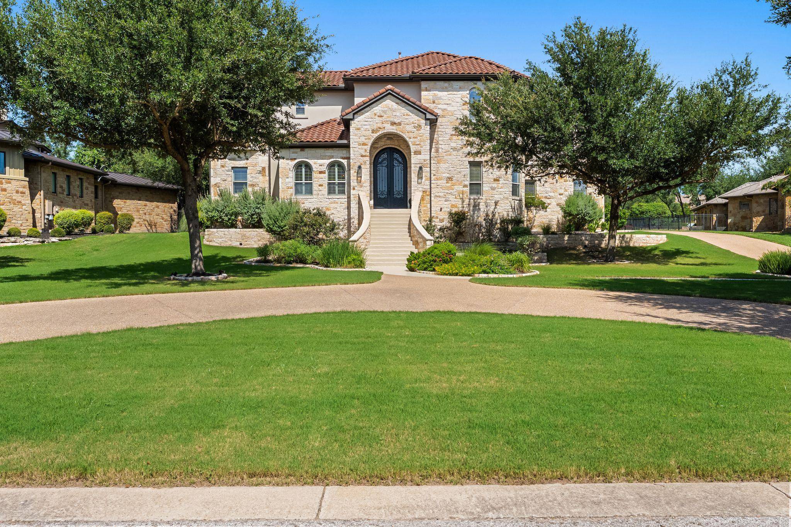
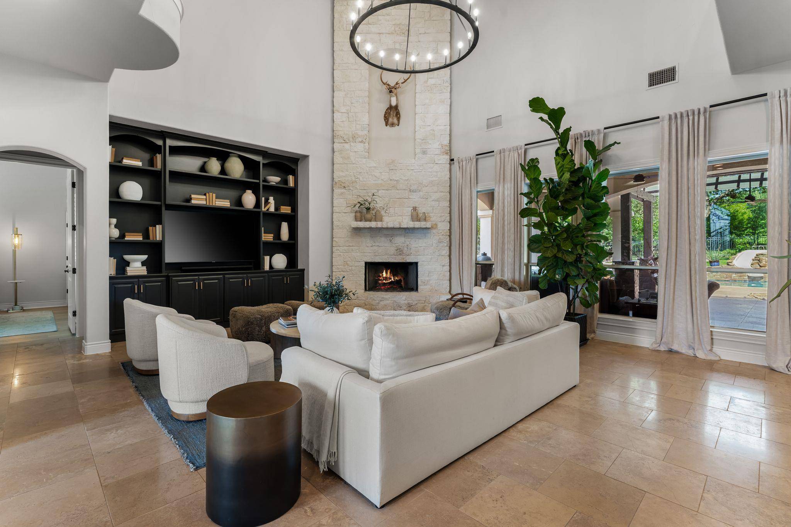
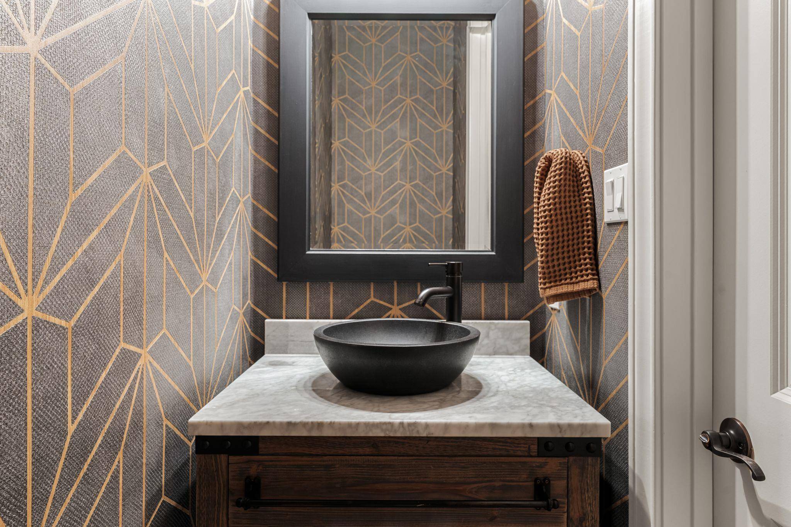
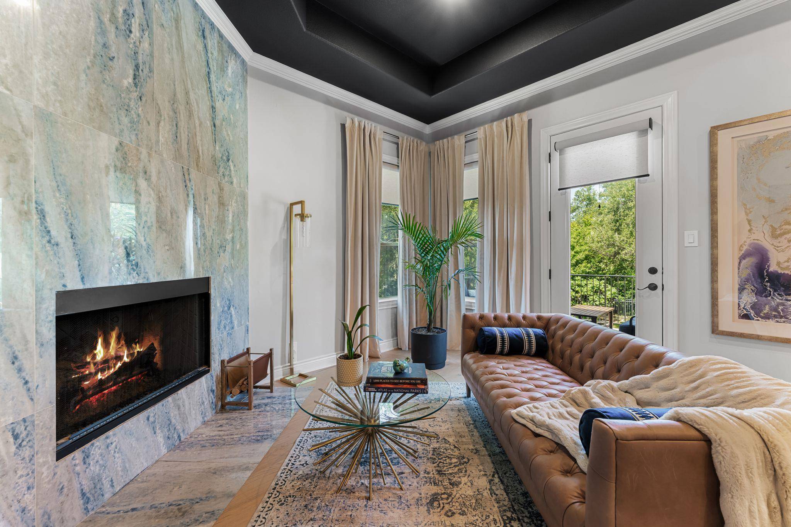
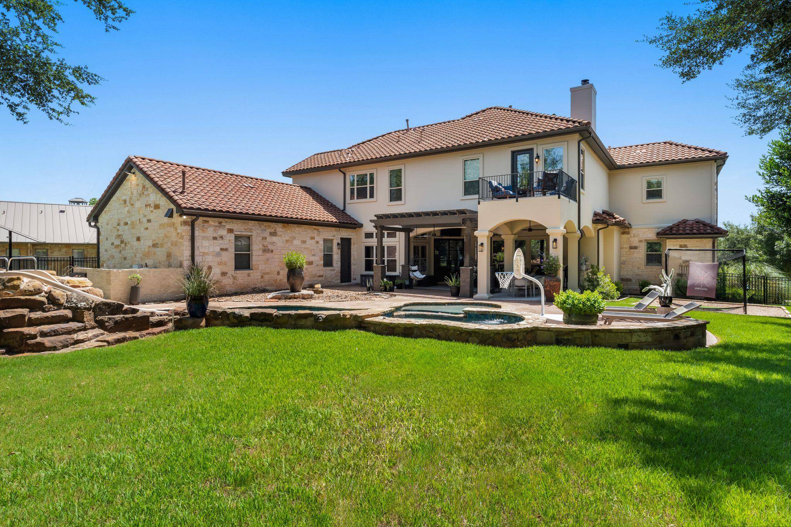
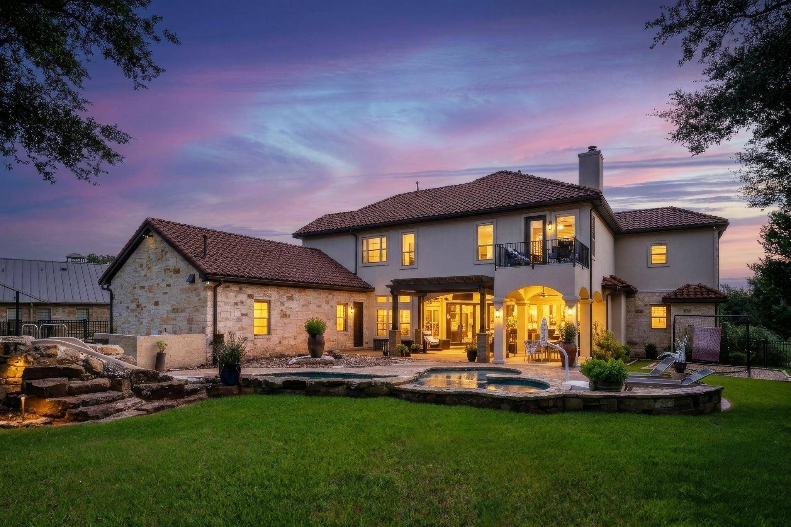
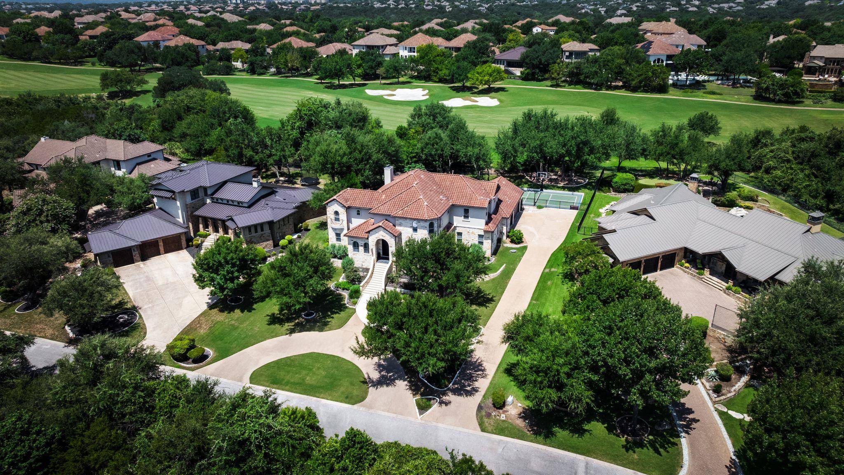
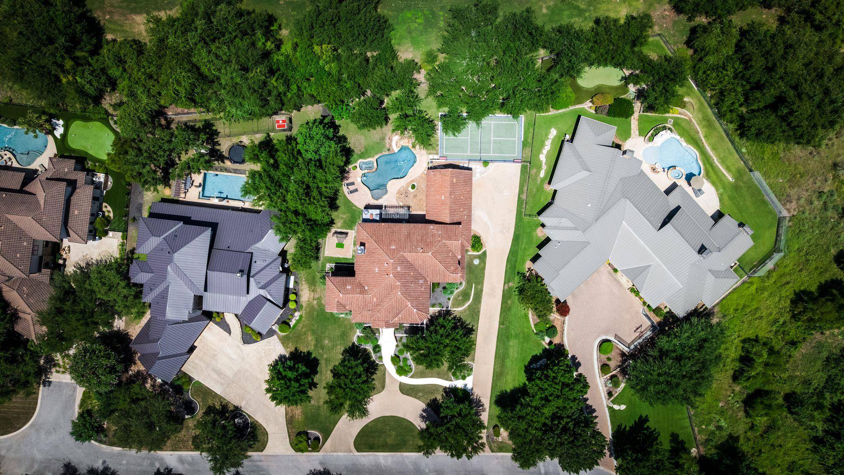
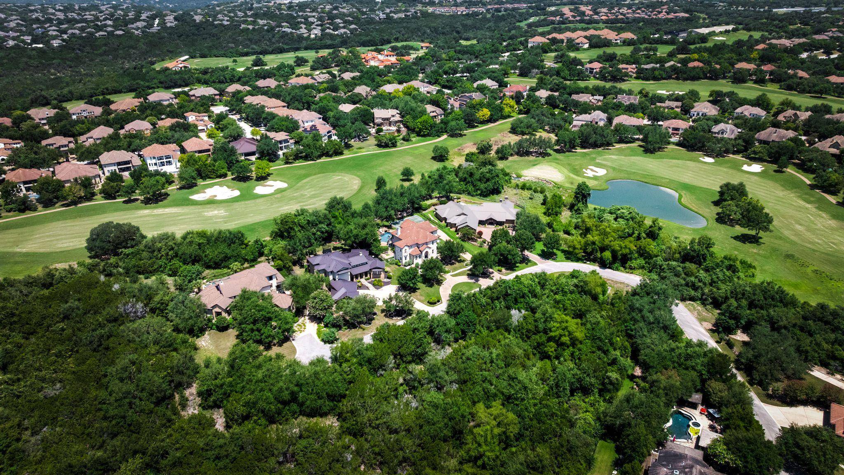
Set inside the UT Golf Club on a private road shared by just four homes, this custom five-bedroom residence occupies a setting most Steiner Ranch residents don't know exists. Tucked into the back of the course on nearly an acre, the property offers 5,000 square feet of living space, four-and-a-half baths, and the kind of privacy that rarely reaches the market.
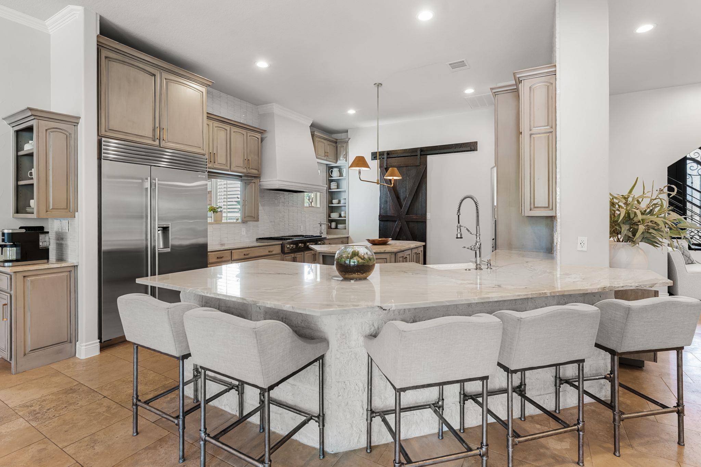
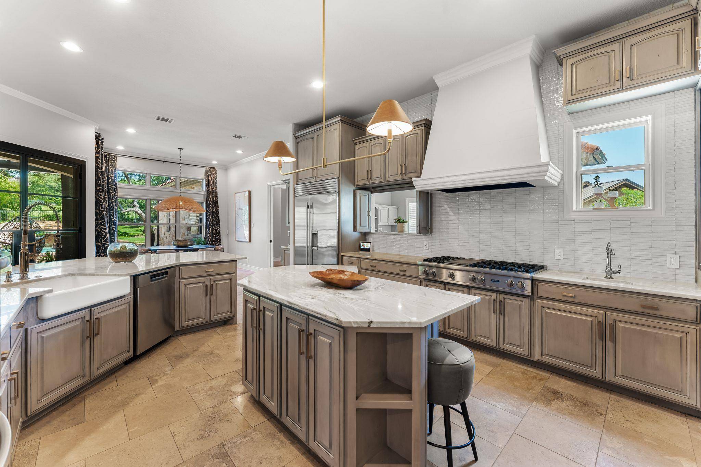
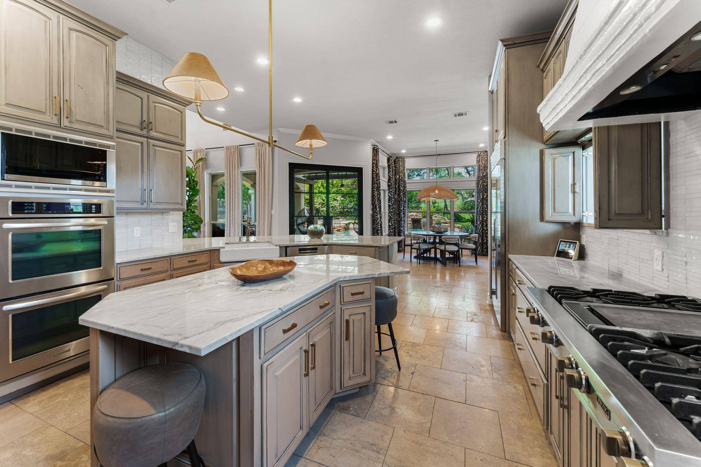
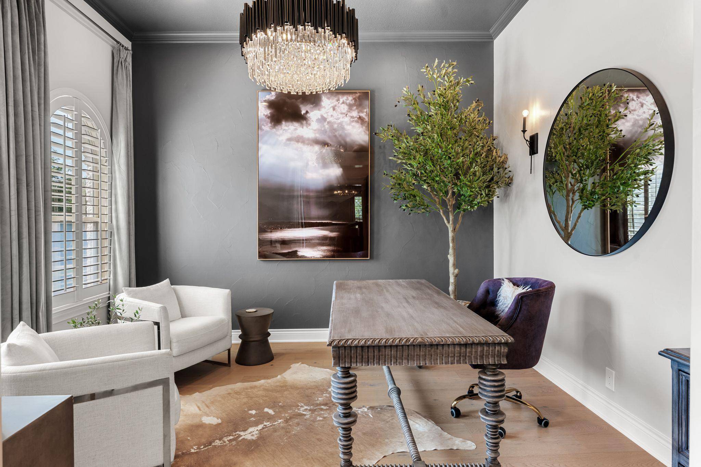
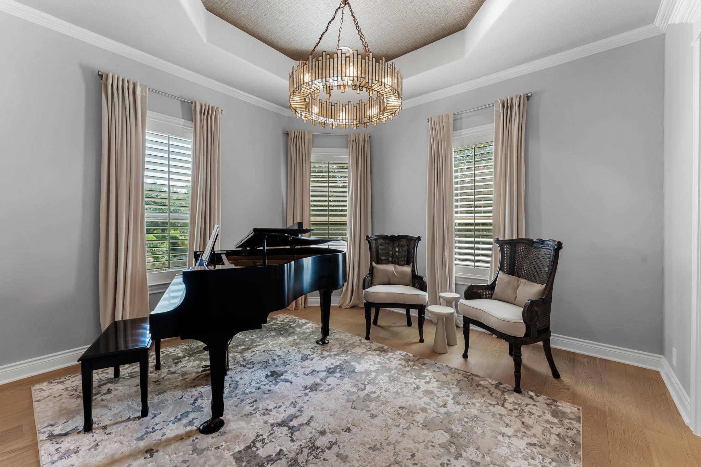
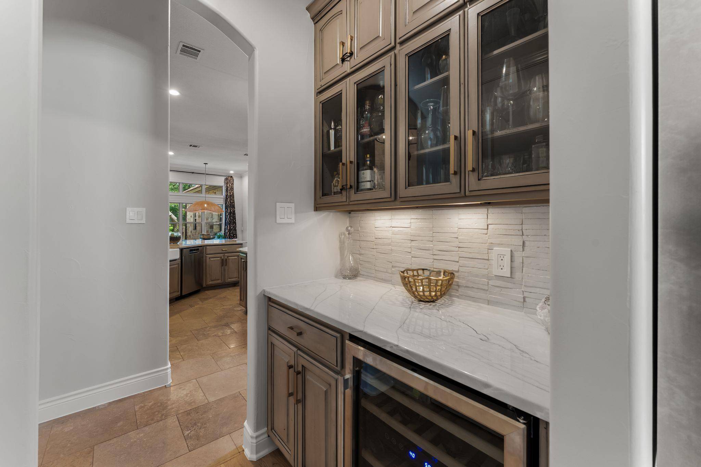
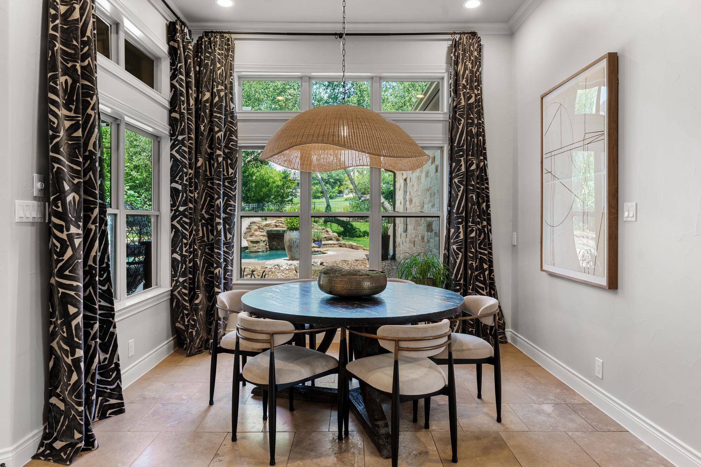
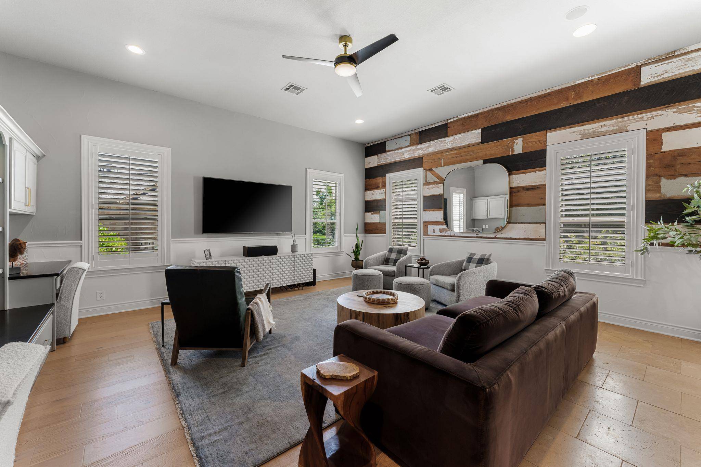
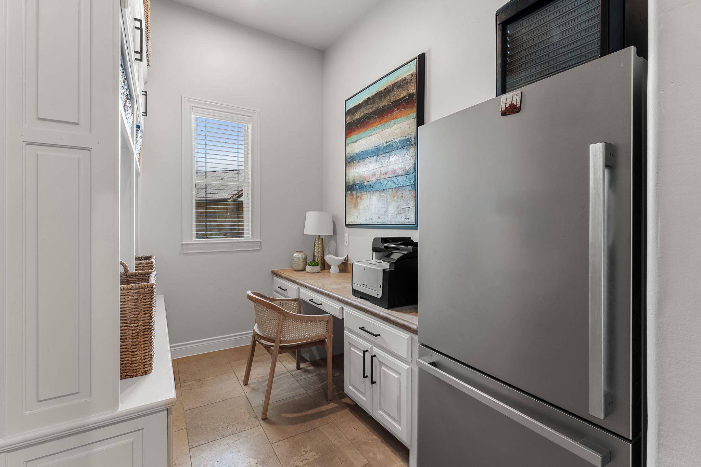
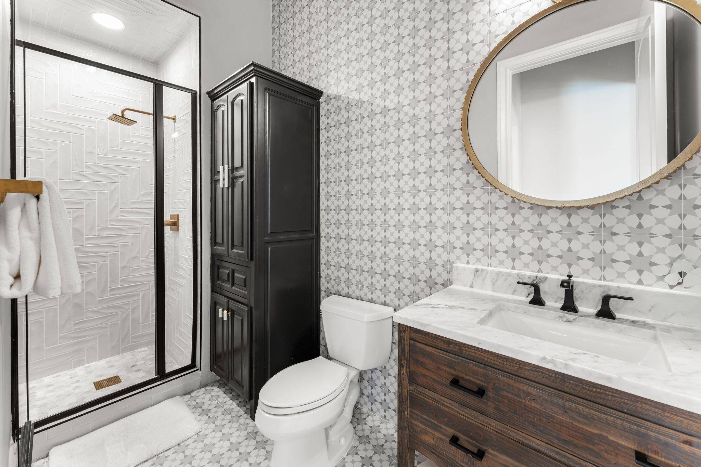
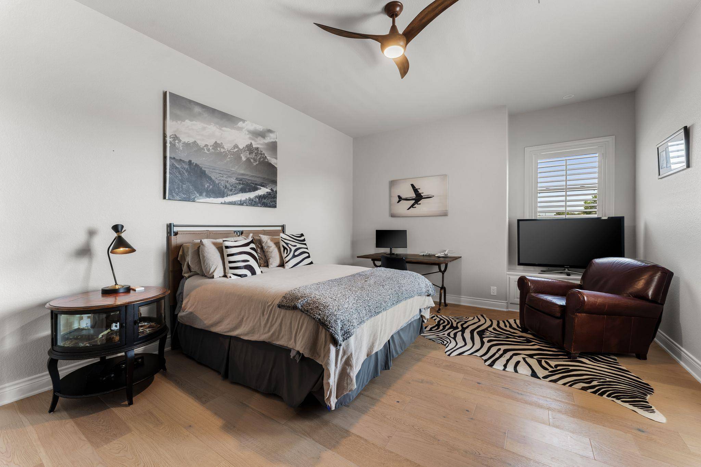
A circular driveway and grand entrance set the tone on arrival. Inside, the main level centers on a two-story living room with fireplace, flowing into a kitchen with updated countertops, an oversized walk-in pantry, and a casual dining space. A formal dining room, dedicated office, and main-level game and rec room round out the living areas, while a mudroom with built-in office space keeps daily life organized. Also on the first floor is a full guest suite with its own bath — easily converted into a second primary suite if desired.
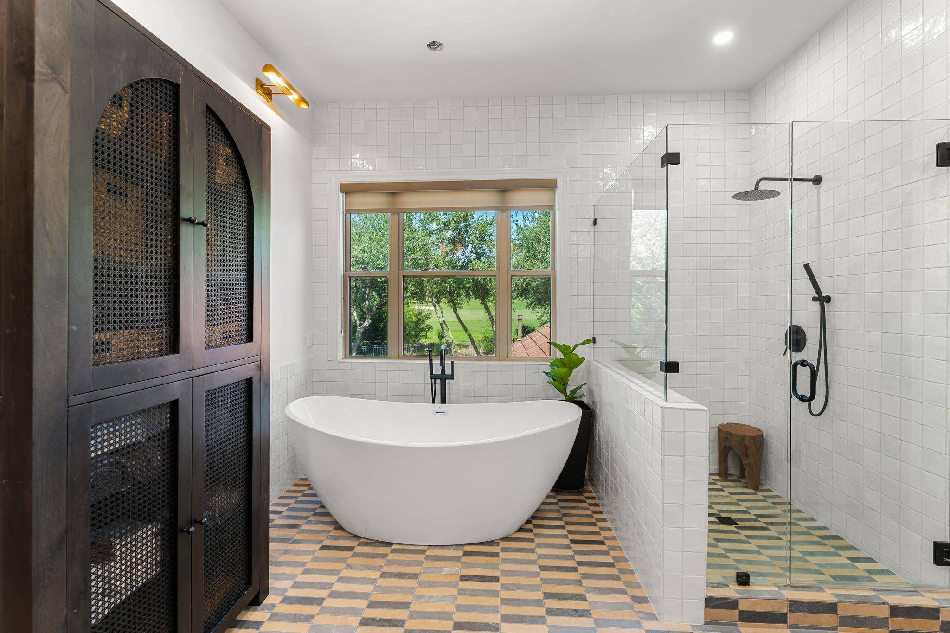
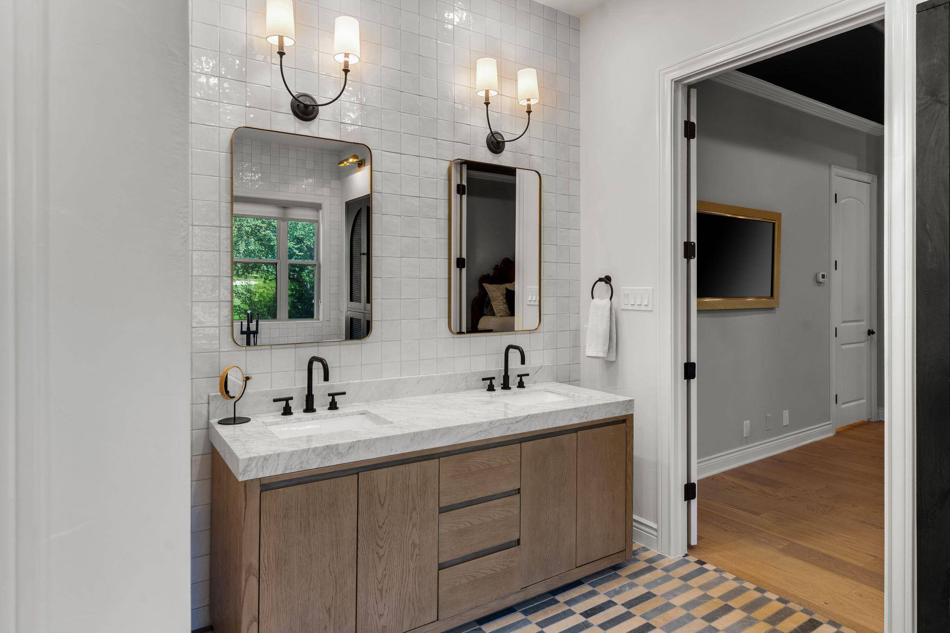
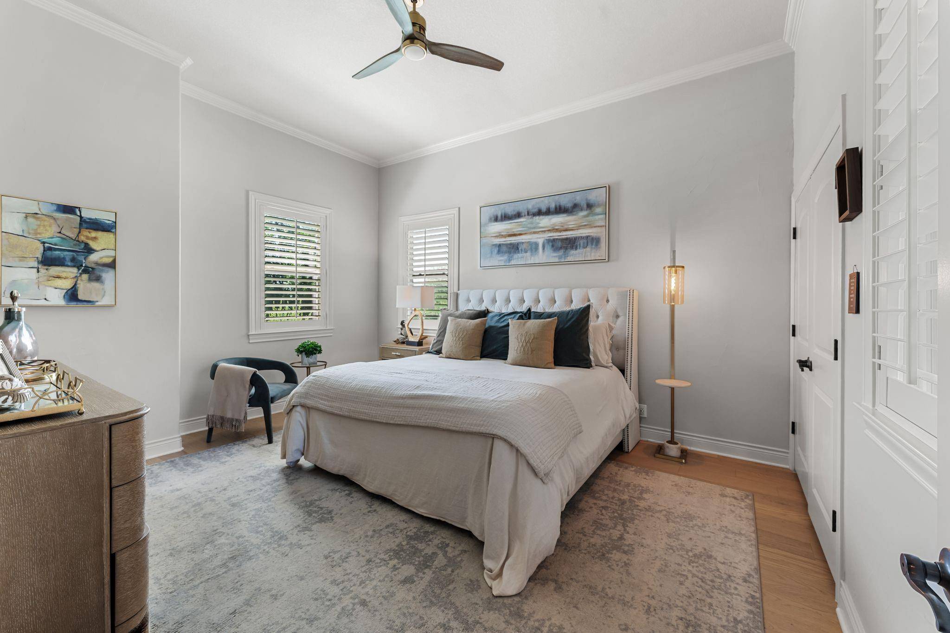
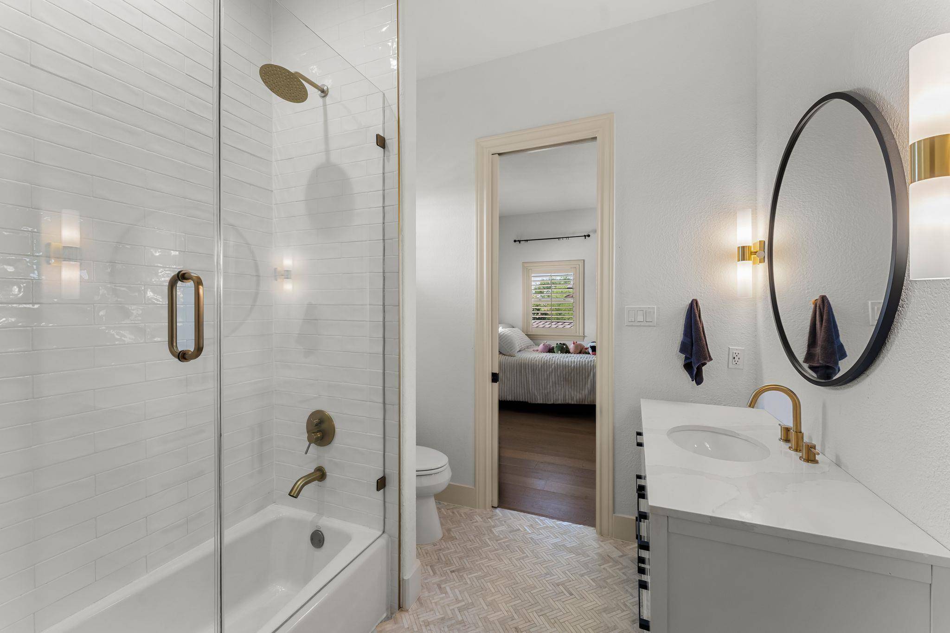
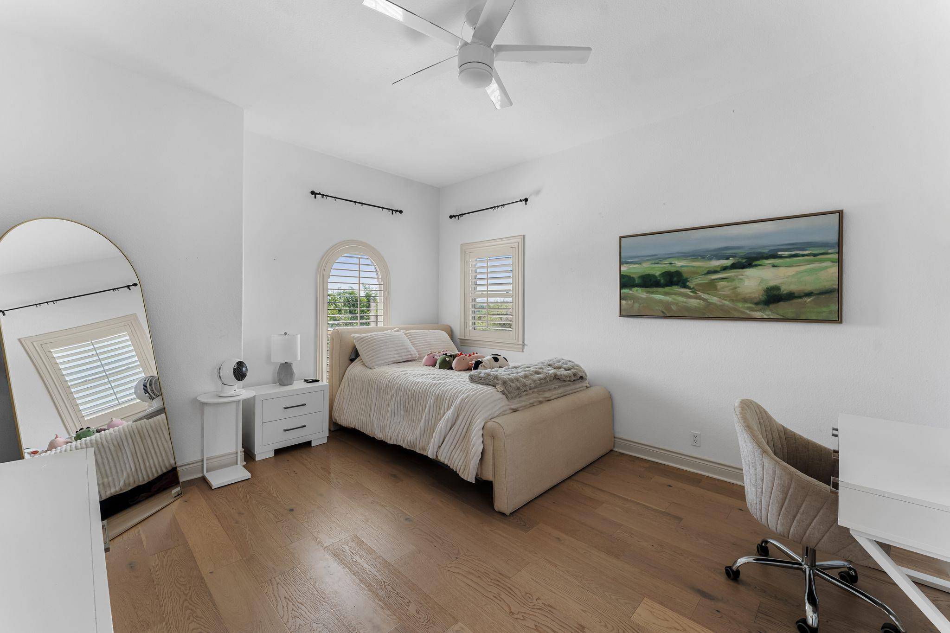
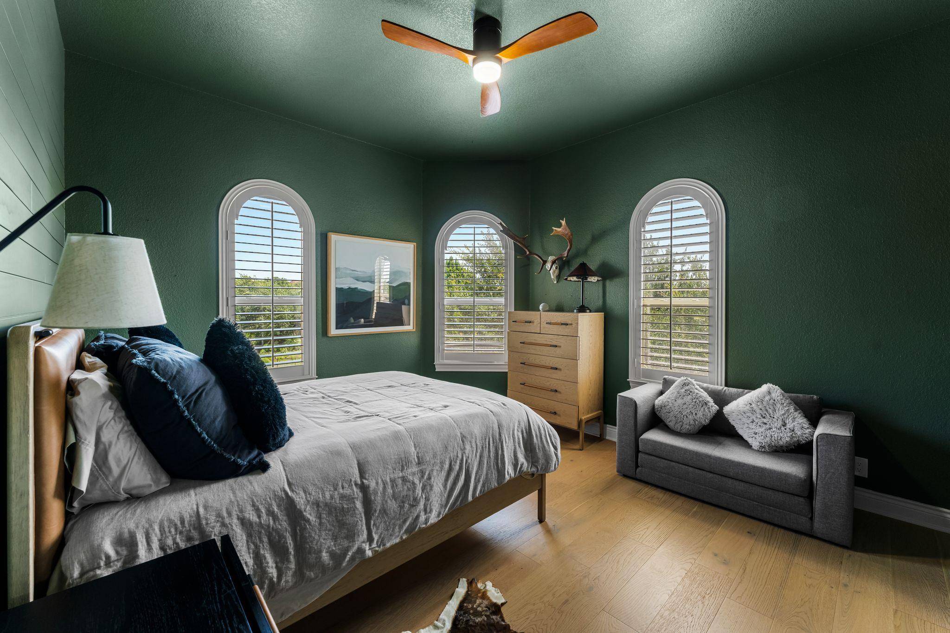
Upstairs, the extra-large primary suite includes a sitting area, fireplace, private balcony, and a freshly remodeled bathroom. Three additional bedrooms share two full baths, and a rare upstairs laundry room puts the wash on the same level as the bedrooms.
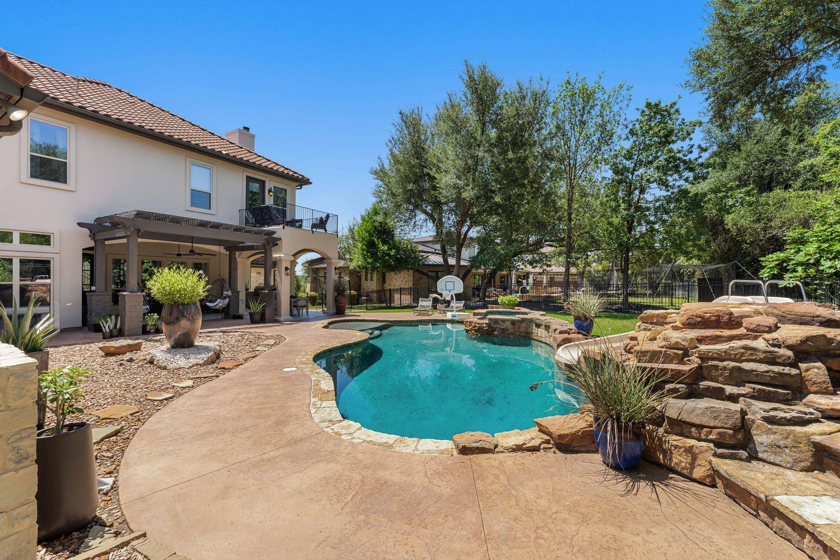
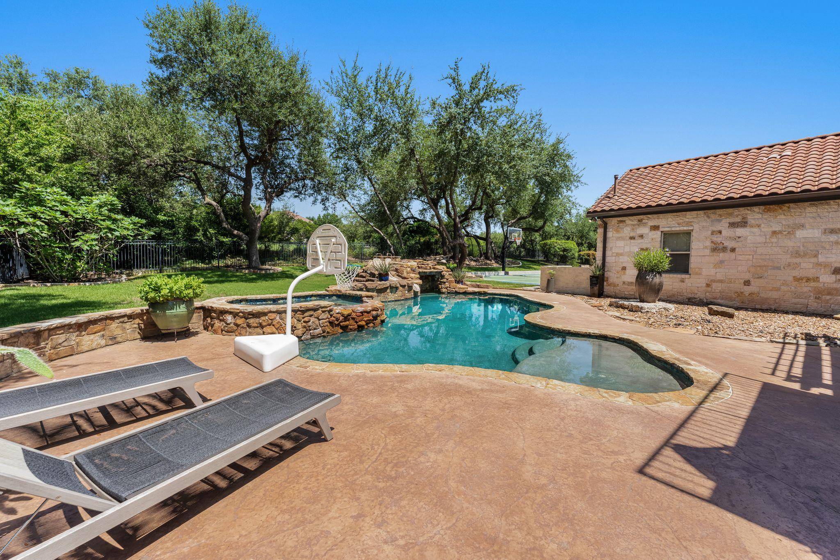
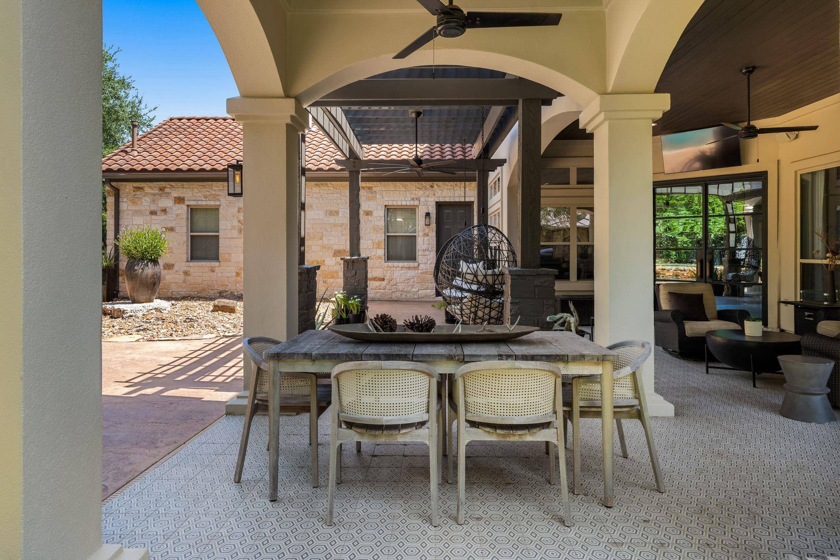
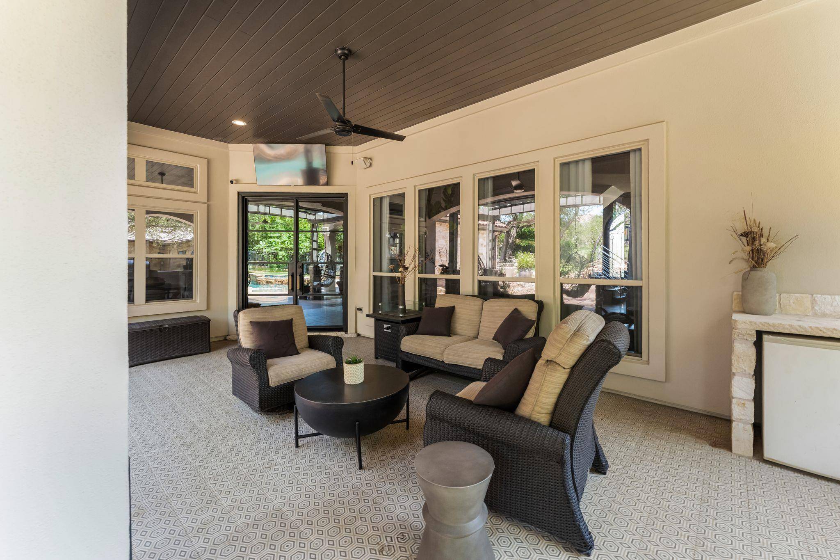
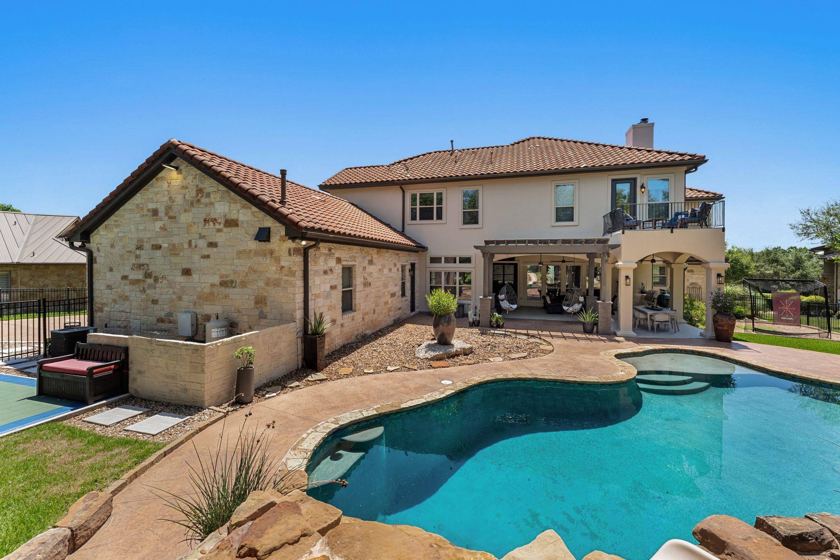
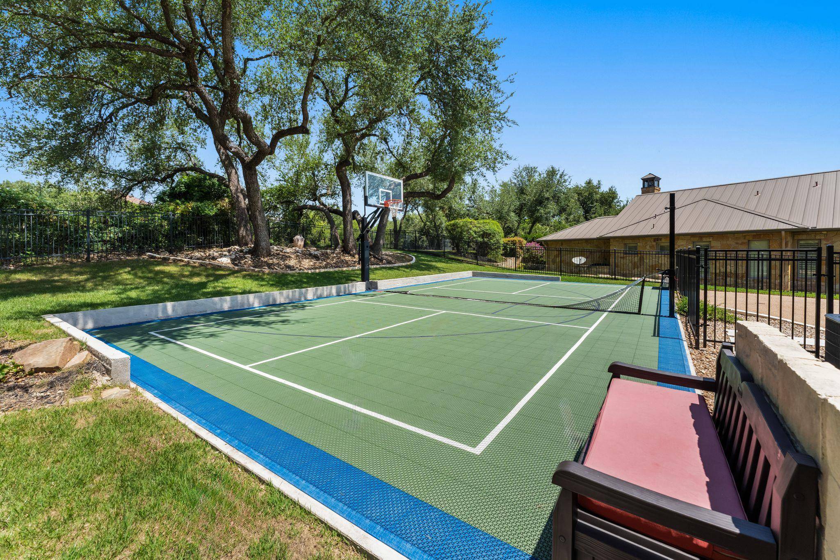
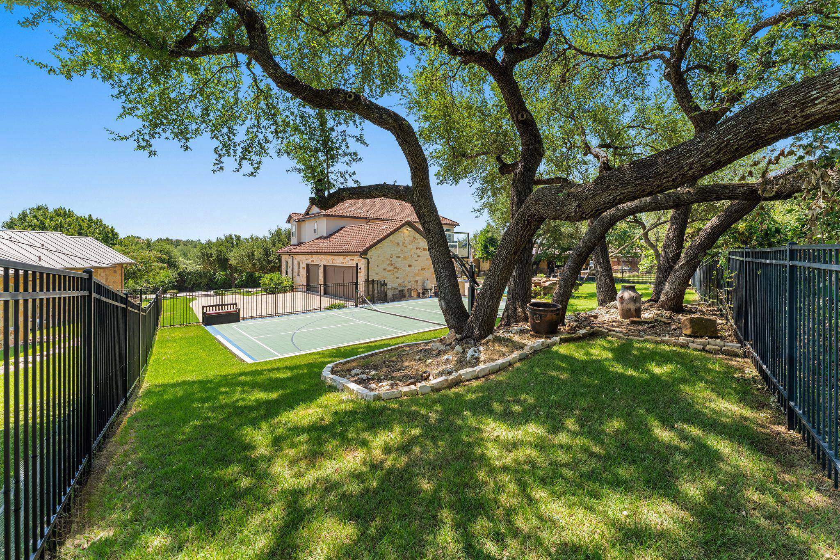
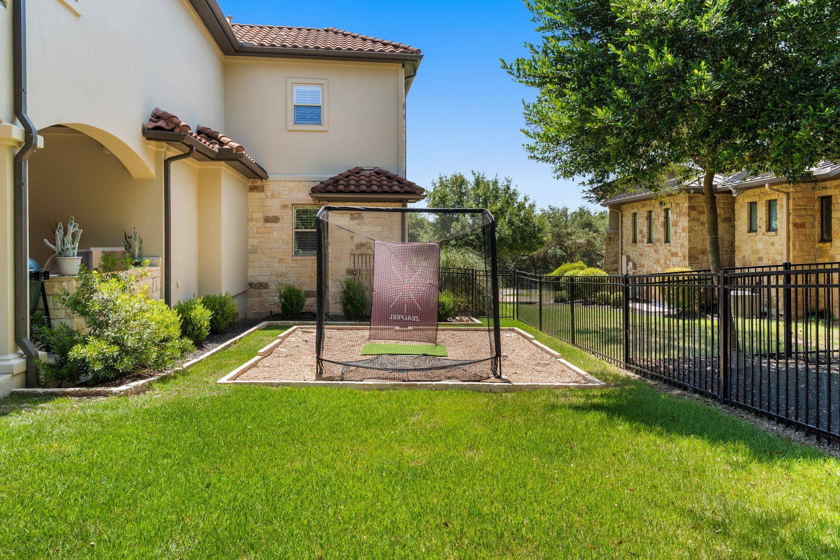
The backyard is built for activity. A large pool anchors the space, joined by a covered outdoor area with barbecue, a sport court lined for tennis, basketball, and pickleball, and a generous lawn with room for a batting cage or soccer goals. An oversized three-car garage accommodates a full-size truck, with abundant additional parking off the circular drive or long private driveway.
Meticulously maintained by its original owner and requiring nothing, this home combines privacy, scale, and custom construction in a location where homes almost never change hands — the last property on this street sold before it ever reached the market.
Based on information from Unlock MLS (alternatively, from ACTRIS) for the period through 09/21/2026. Neither the Board nor ACTRIS guarantees or is in any way responsible for its accuracy. All data is provided “AS IS” and with all faults. Data maintained by the Board or ACTRIS may not reflect all real estate activity in the market.
Information being provided is for consumers’ personal, non-commercial use and may not be used for any purpose other than to identify prospective properties consumers may be interested in purchasing. Some IDX listings have been excluded from this website.
Data last updated: 09/21/2026 13:42
Based on information from Unlock MLS (alternatively, from ACTRIS) for the period through 09/21/2026. Neither the Board nor ACTRIS guarantees or is in any way responsible for its accuracy. All data is provided “AS IS” and with all faults. Data maintained by the Board or ACTRIS may not reflect all real estate activity in the market.
Information being provided is for consumers’ personal, non-commercial use and may not be used for any purpose other than to identify prospective properties consumers may be interested in purchasing. Some IDX listings have been excluded from this website.
Data last updated: 09/21/2026 13:42.
Social Cookies
Social Cookies are used to enable you to share pages and content you find interesting throughout the website through third-party social networking or other websites (including, potentially for advertising purposes related to social networking).